

Mihai Popa · Digital Designer
03 / 3D modeling and browser walkthrough
Spatial Studies.

A 3D reconstruction of a Romanian family home.
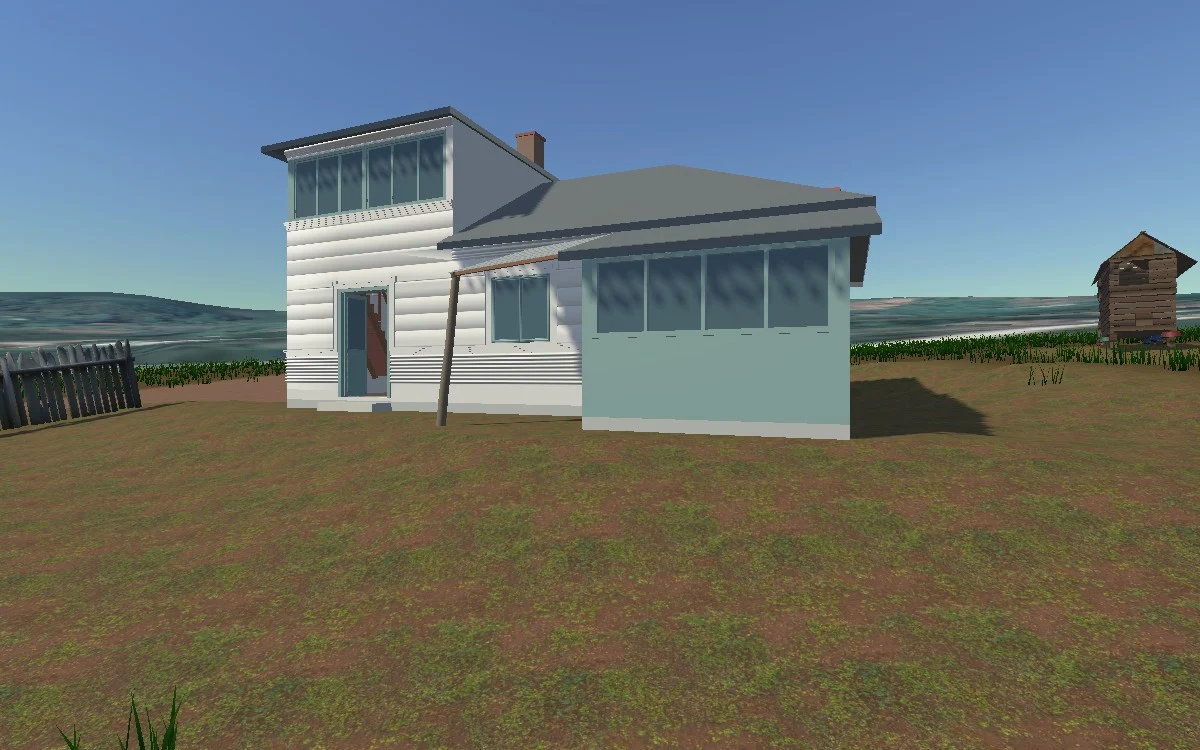
I’m rebuilding Poienița, nr. 82, a Romanian family home and its surroundings, in 3D. I use photographs, scans, plans and remembered details to model the property and make it possible to walk through in a browser.
Explore the browser alpha (opens in a new tab)- My work
- 3D house and surroundings
- Main tools
- Blender · Unity
- Browser version
- Walkthrough · Alpha 0.0.18
- Project status
- Working model; visual details still in development
Project goal
Rebuilding the house and its surroundings
I’m recreating the house as it was in summer, around 1995–2005. The model includes rooms, entrances, outbuildings and the surrounding land. It does not reproduce every later alteration or area of damage.
I first built the 3D model from reference material, then added movement and controls. I later created separate versions to test outdoor scenery. The work now includes checking room connections, movement and how much the browser can load.
This is an unfinished personal project, not a completed client project or an exact measured record of the building. Parts that are not shown in the reference material remain estimates.
01 / Building the model
Building the model from photos and scans
- What I used and built
- I used scans that include surface images, photos from different years, plans and memories of the house. I modeled the exterior, rooms, stairs and openings, then added details to the woodwork, window surrounds, wall trim and doors.
- Dimensions that still need checking
- I reviewed ceiling heights, wall thicknesses and door sizes together so adjoining rooms fit. The scan’s size does not yet match the building outline on the official property plan, so some dimensions are provisional. Hidden construction and openings not confirmed by the references still need checking.
02 / Reducing detail
Reducing the load on the browser

I made three levels of detail (LODs) for the house and Leasa, a traditional corn store. Close views use more detail; distant views use simpler models. I also combined surface settings and made separate shapes for collision checks. The table shows the number of triangles used to build each version of the house model.
| Detail level (LOD) | Triangles | Use |
|---|---|---|
| 0 | 19,324 | Close view |
| 1 | 14,538 | Middle distance |
| 2 | 9,920 | Farther away |
These counts are for one recorded house export, not the whole scene. They do not show how smoothly the full application runs. The image shows an earlier Leasa model, not its final appearance.
Stopping movement through walls
I used simple hidden shapes to stop the player passing through walls and floors, while keeping the visible model detailed. Movement around doors, stairs and thresholds still needs testing.
Keeping the original files editable
I keep the original scans and Blender files separate from the simplified copies used in the browser. This lets me revise the full model and export a new copy when needed.
Reusing one grass model
The grass repeats a shared model instead of storing a separate copy of its shape for each clump. Surface settings, shadows and memory use also affect performance and still need checking.
03 / Outdoor scenery
Adding the ground and outdoor scenery

- What I added
- I adjusted the ground immediately around the house without changing the wider terrain. In Unity, I brought together the house, Leasa, pond, ground surfaces and vegetation, using the models I made in Blender.
- Separate versions for testing
- The Performance Prototype and Graphics Preview versions add vegetation, ground textures, a daylight sky and other outdoor details. Graphics Preview loads scenery in stages to reduce memory use at startup. Loading time, movement and performance on different devices still need testing. The property and interiors are not visually complete.
04 / Browser controls
Walking through the model in a browser
Movement and actions
- Mouse
- Look around
- C
- Crouch / stand
- E
- Open / close doors
- Touch
- On-screen sticks and buttons
Open the working version
You can walk, crouch, use stairs and open doors. I added keyboard and touch controls, quality settings, footsteps, door sounds and background sound.
Open the walkthrough (opens in a new tab)Or explore the Graphics Preview (opens in a new tab)The link opens the 3D application in a new tab. It is an early version still in development. Speed and controls vary by device and browser.
- What walking through the model lets me check
- Moving through the model lets me check whether rooms connect, doorways can be passed through and stairs can be used. These checks are difficult to make from a single image.
- What I’d test next
- I’d walk from outside, through a door, up the stairs and back out, using both keyboard and touch controls. I’d look for unexpected stops, unclear actions and awkward camera movement, then fix issues and repeat the test. These checks are planned, not completed.
Read this page without loading the 3D model
The screenshots and text explain the project without loading the 3D application. Opening it is optional; it never starts or plays sound automatically on this page. The application supports keyboard and touch input, but access with assistive tools and compatibility across devices have not been fully tested.
05 / Progress
What is built and what remains
Models and browser controls
- House exterior, rooms, stairs, openings and fitted doors
- House and Leasa models with three levels of detail
- A working browser walkthrough and separate outdoor test versions
Appearance and device support
- Lighting, surface appearance and details of the property
- Missing reference information and estimates of the earlier house
- Controls and compatibility on different devices
Next steps
- Improve the appearance of one entrance and one room
- Apply the reviewed approach to the rest of the property
- Check visual quality, accessibility and how smoothly the application runs
The images show models and scenes still in development. Outdoor scenes use my own models, freely reusable CC0 vegetation, ground surfaces and sky from Poly Haven, and leaf textures made with AI assistance. The plants are approximate choices, not a verified record of what grew there.
Explore the reconstruction